
apartment in nerima
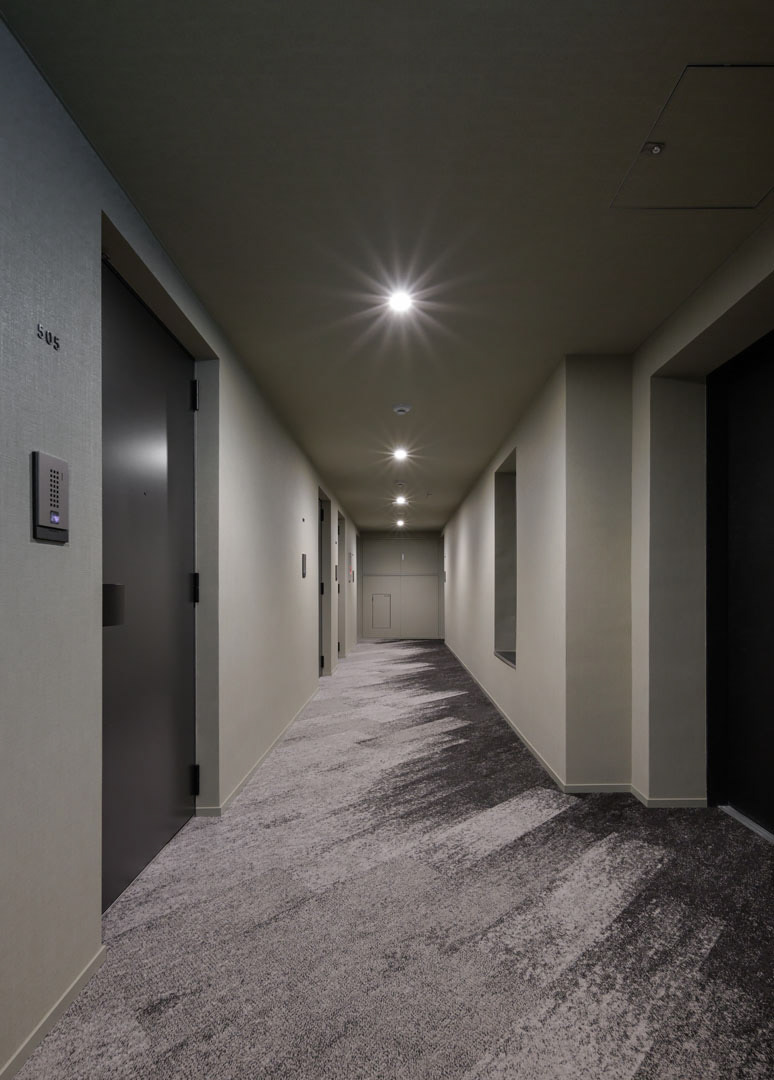
用途|共同住宅(賃貸32戸)・フィットネスジム(テナント)
敷地面積|527.78㎡
延べ面積|1899.82㎡
構造規模|鉄筋コンクリート造(薄肉ラーメン構造)・地下1階 地上6階・高さ17.604m
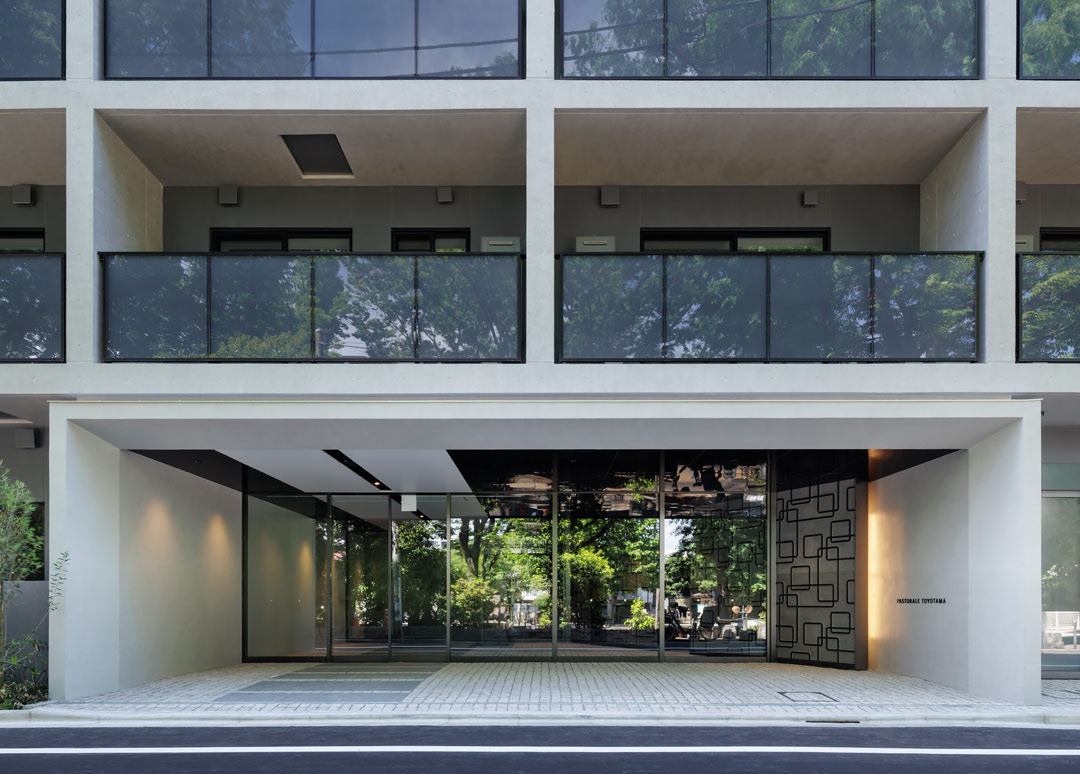
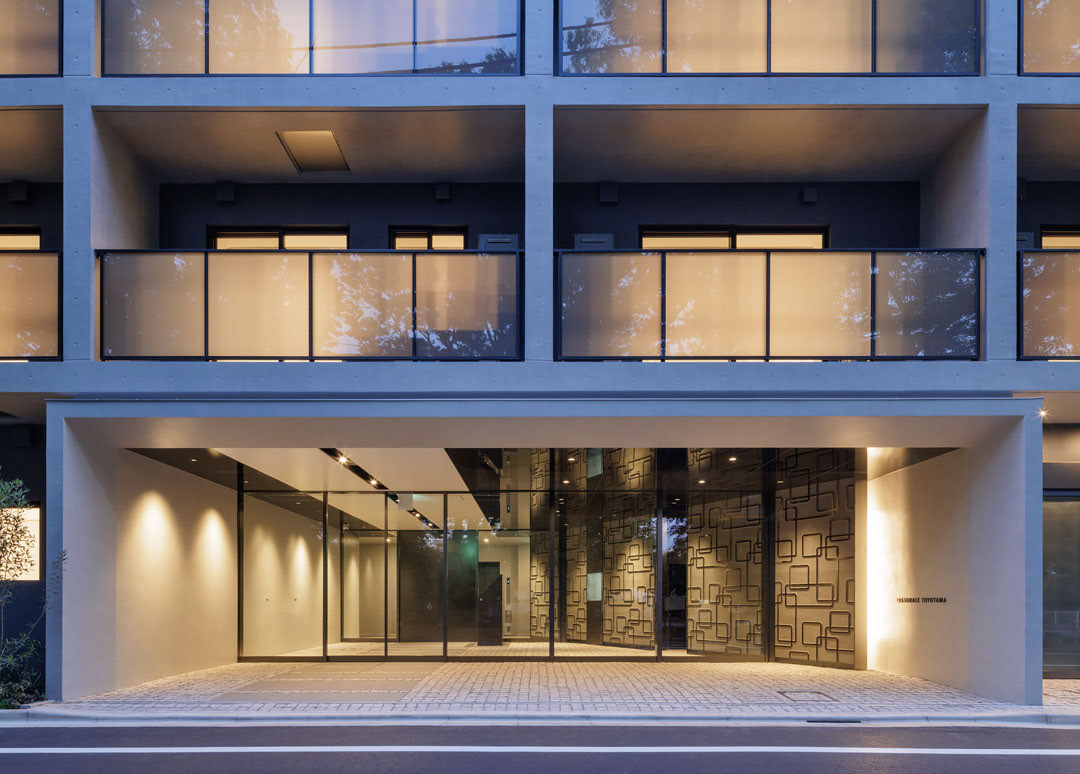
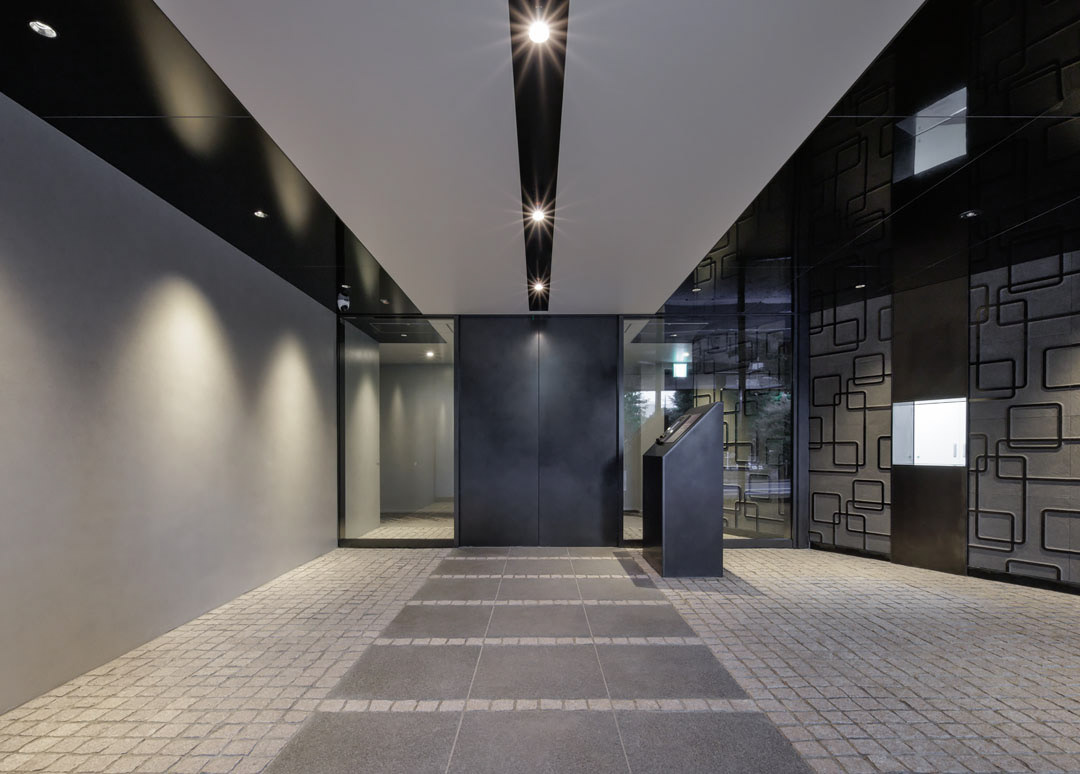
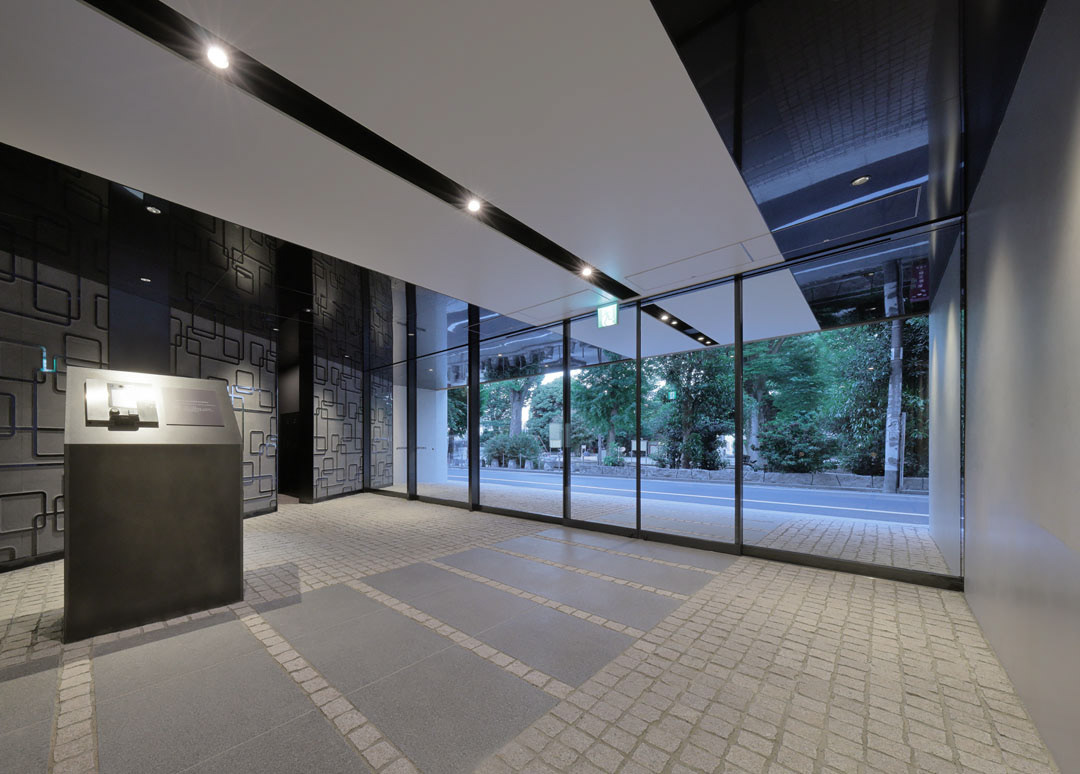
エントランスデザイン監修|Notes Design Office INC.
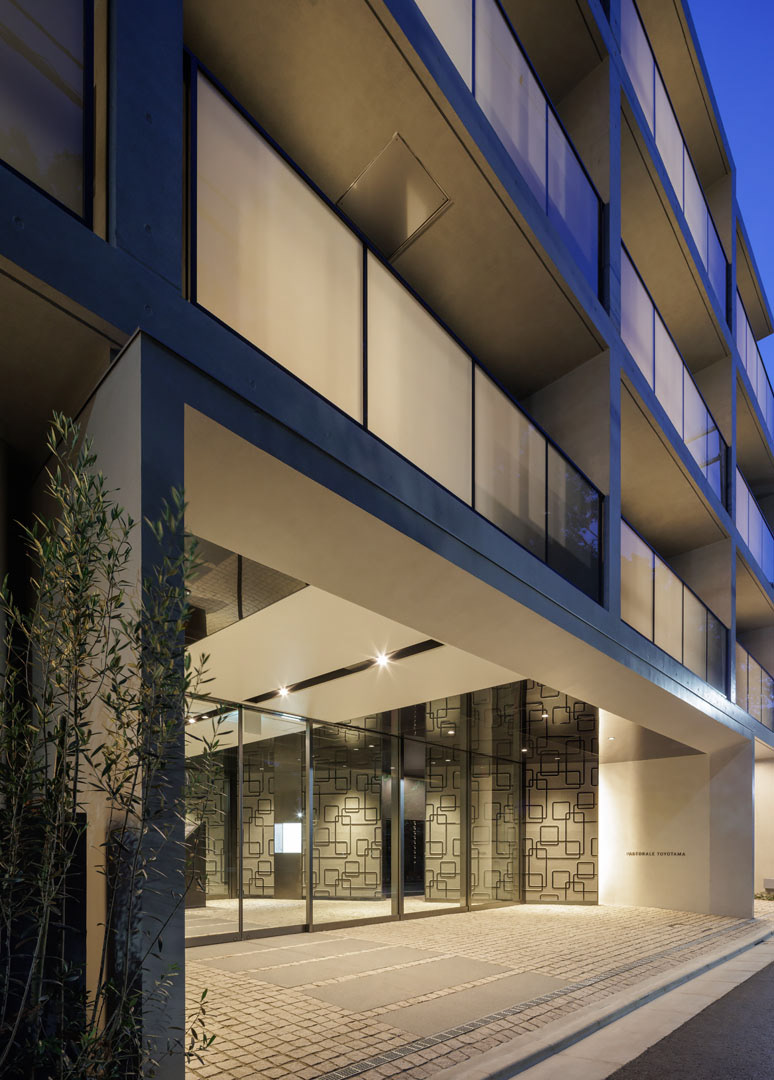
新築の賃貸集合住宅のプロジェクトです。
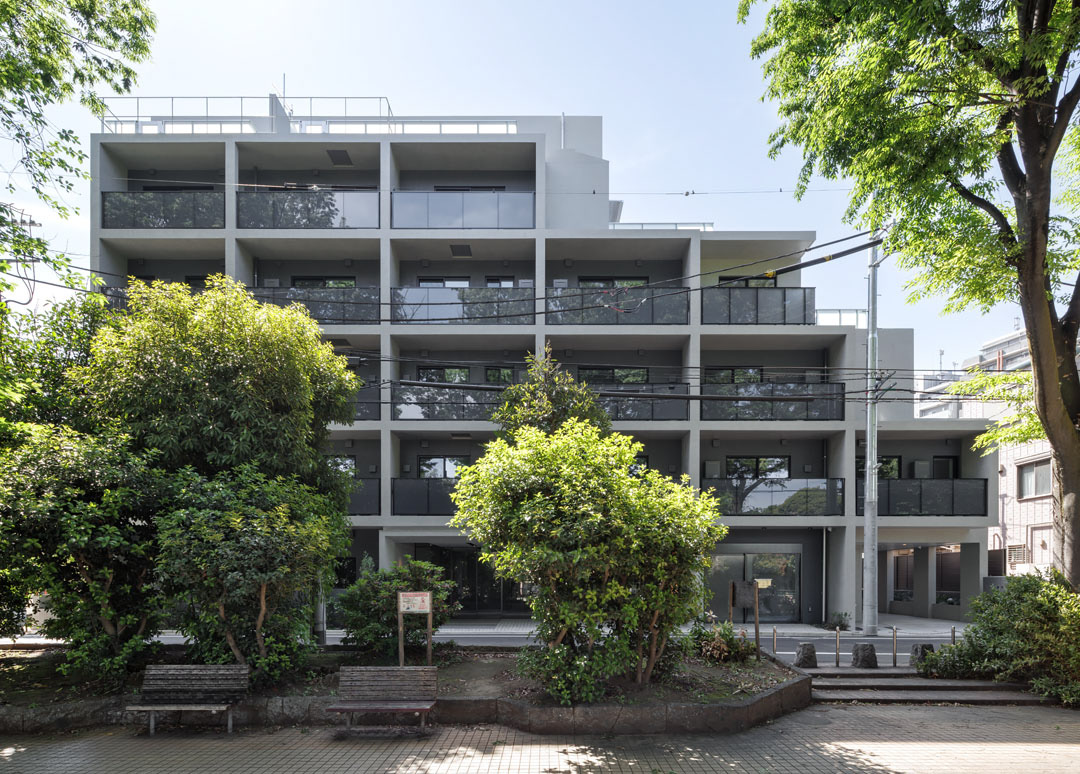
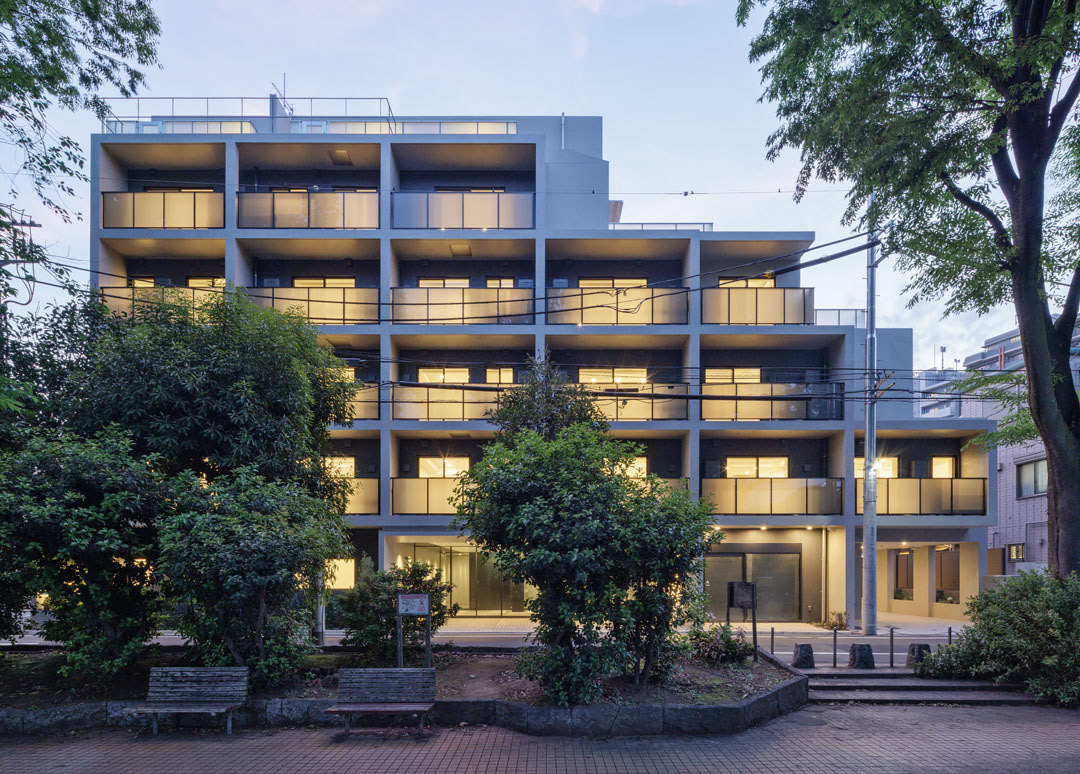
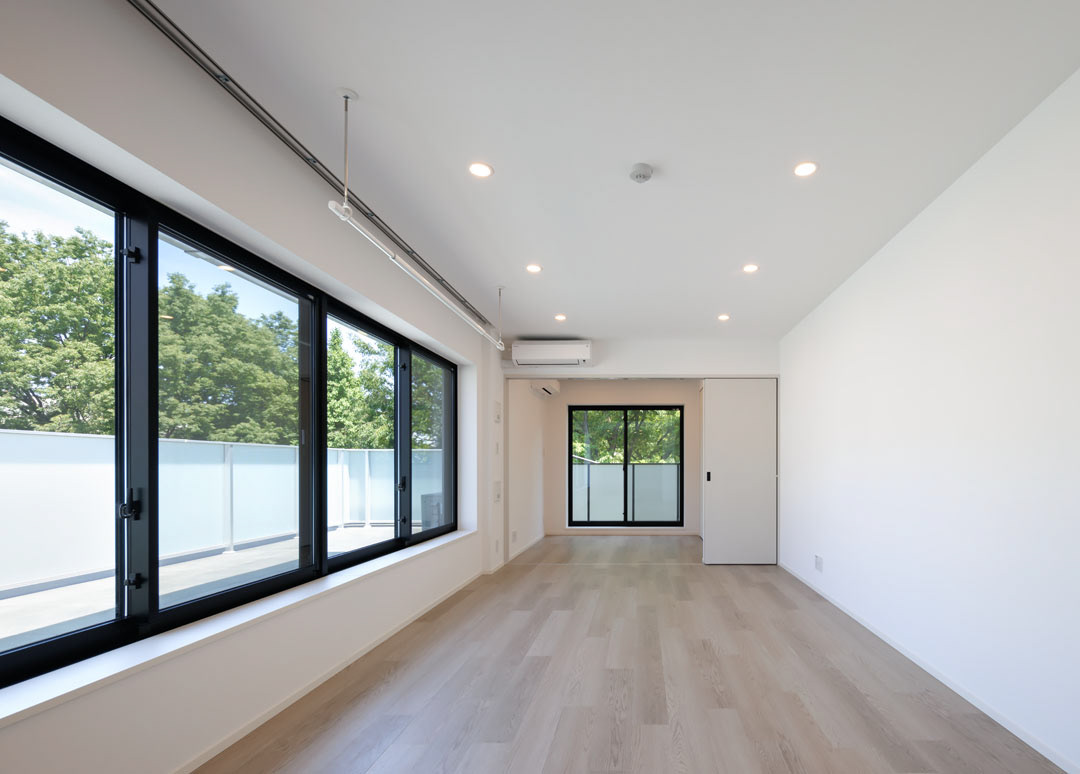
緑豊かな公園に面する立地で、住戸は公園に向けてワイドスパンとすることで、公園の緑を借景としたここちよい住戸とすることを前提に全体の計画を行いました。
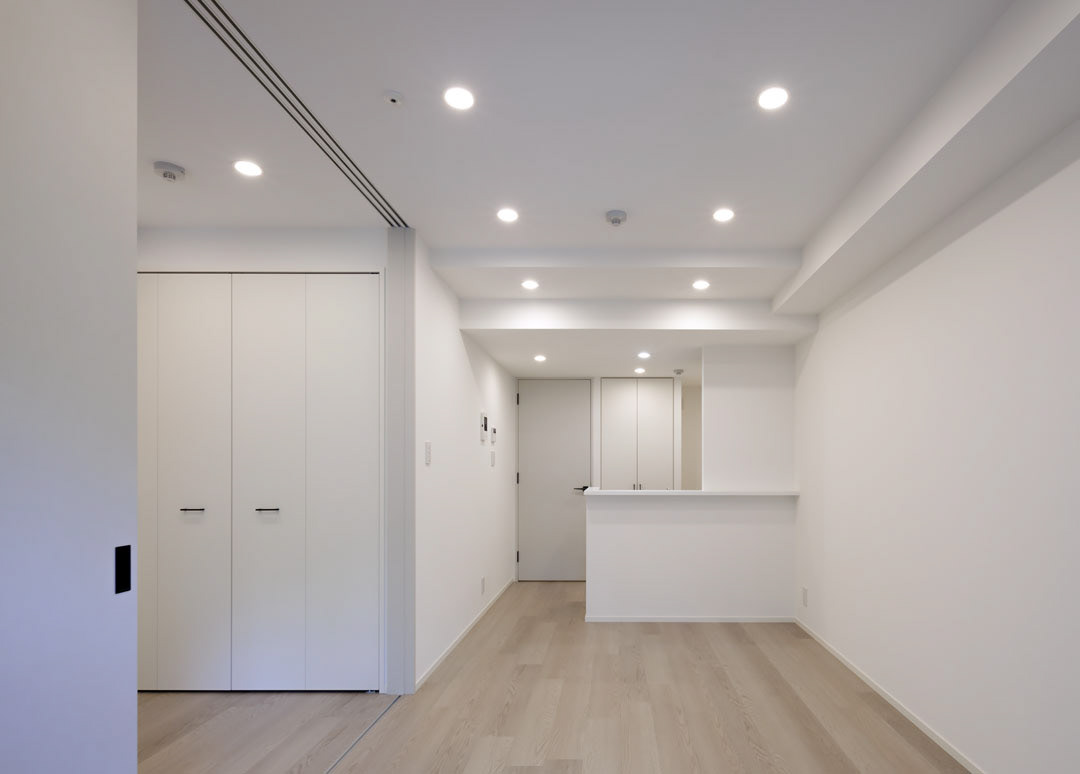
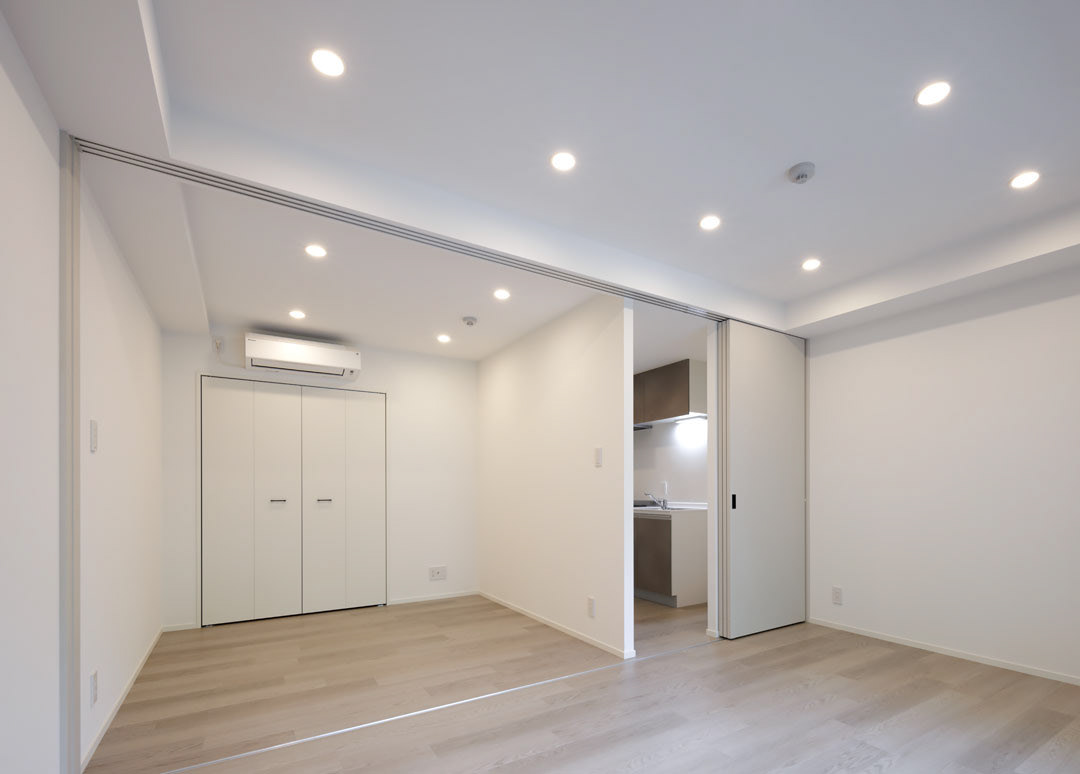
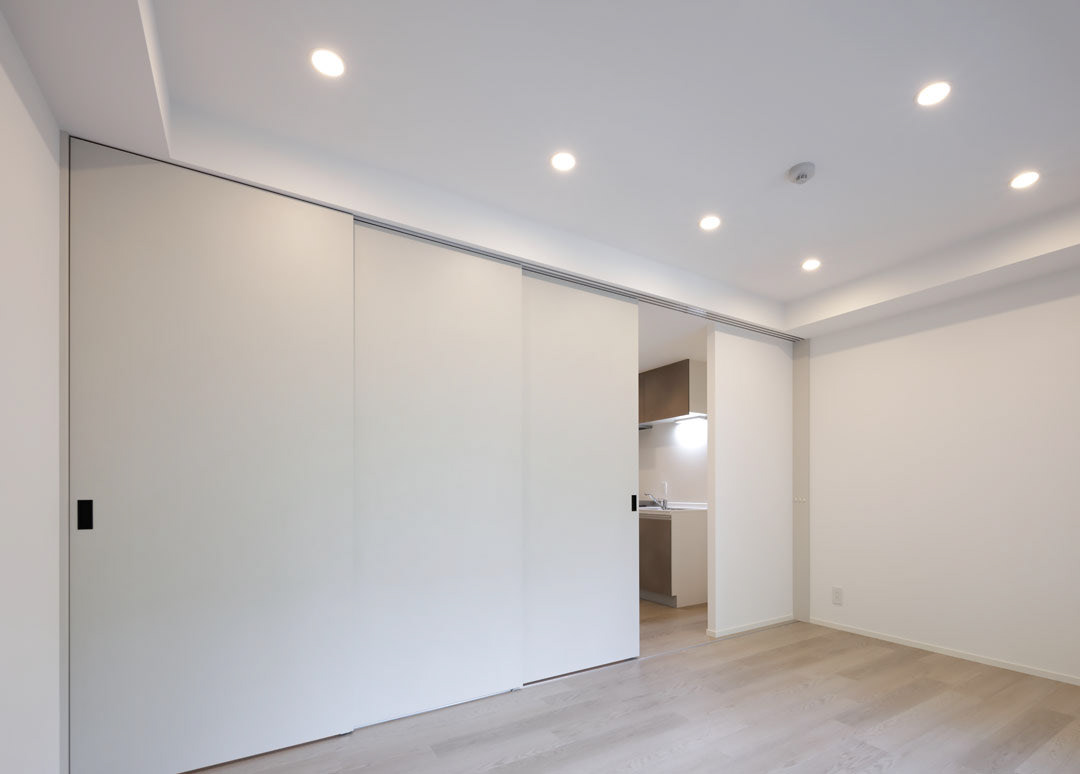
構造計画は、柱・梁を内蔵したRC薄肉ラーメン構造を採用しています。柱・梁の凹凸が室内に現れないすっきりとした空間を実現しています。
This is a project for a newly constructed rental apartment building.
The project was planned with the premise of creating comfortable living spaces that incorporate the park's greenery as a borrowed landscape; the building is situated facing a lush park, and the residential units feature wide-span layouts oriented toward it.
The structural design employs a reinforced concrete (RC) thin-walled rigid-frame structure with integrated columns and beams. This creates a clean, uncluttered interior space free from the protrusions of columns and beams.